

Main bearing failure on a large diesel engine rarely announces itself cleanly. By the time a bearing has run, the question facing the engineering team is no longer what happened. It is about how far the damage extends into the underlying structure, and whether fitting replacement bearings will resolve it.
That’s the decision this article addresses. We’re not looking at what line boring is; we’re shining a light on how you establish whether your bedplate needs it.
Refitting bearings into a distorted or ovalised housing is a repair that fails again, usually sooner and usually more expensively. Committing to a machining intervention that was never needed carries its own cost in downtime. The evidence sits somewhere between the two, and it is generally readable if you know which measurements to trust.
The short answer
A diesel engine bedplate needs line boring when the main bearing housings themselves have lost geometric accuracy. Replacing bearings restores the wearing surface. It does nothing for the bore that surface sits in.
If the housings are round, in line, and within tolerance, new bearings will do the job. If the housings have gone oval, moved out of alignment across the bearing line, or lost material due to fretting or heat damage, no replacement bearing will fit them correctly. That’s the threshold.
Everything below is about how to work out which side of that threshold you are on.
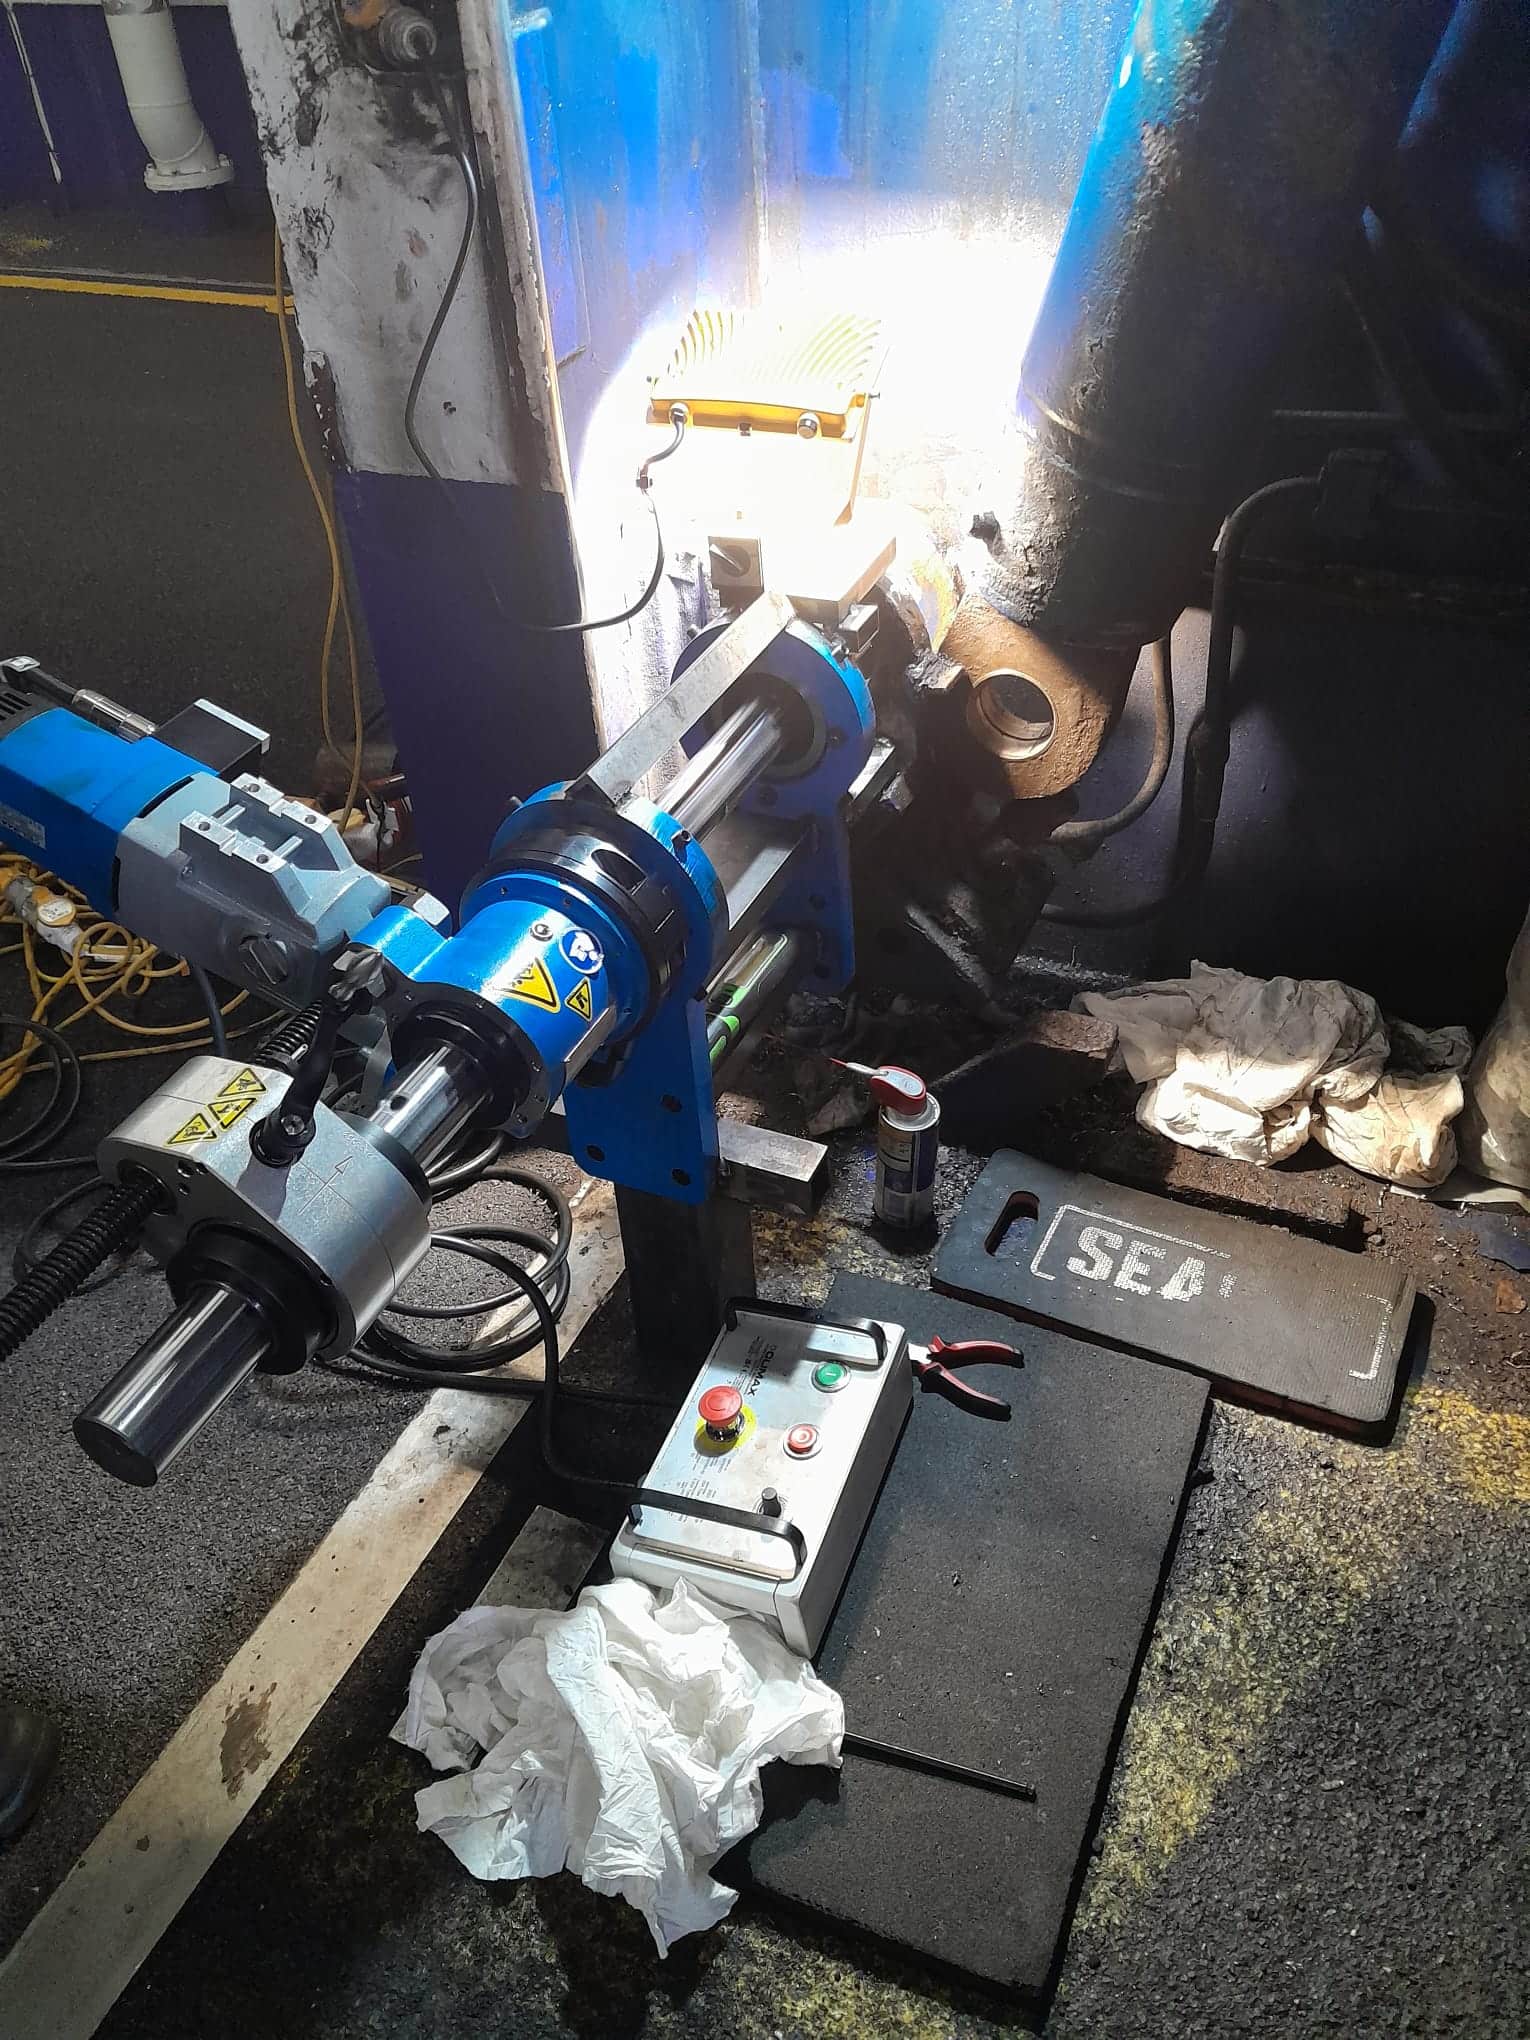
Crankshaft deflection readings
Deflection readings taken across the crankshaft webs are the most useful diagnostic available before anything’s stripped, and on most vessels and power plants they are already being recorded as routine.
What you are looking for is not a single out-of-limit reading in isolation. It is the pattern. A progressive change in deflection at one bearing position, tracked across successive readings, indicates that the bearing line is moving. Bearings wear evenly and predictably. Structures move when their support geometry changes.
Readings that have drifted beyond OEM limits at a specific position, particularly where adjacent positions remain stable, point towards a localised structural issue at that bearing saddle rather than general bearing wear along the shaft.
Two caveats worth applying. Deflection readings taken in different loading or temperature conditions are not directly comparable, and on vessels the hull condition at the time of measurement affects the result. Compare like with like and be cautious about drawing conclusions from a single set.
What bearing wear patterns tell you
Once bearings are out, the shells themselves carry a good deal of information.
Even wear across the full bearing surface is expected during normal service life. It is not, on its own, an indicator of housing damage.
Wear concentrated at the parting faces, or at the crown, suggests the housing is no longer round. An ovalised bore loads the bearing unevenly, and the shell records where that load went. Wear that is heavier at one end of a bearing than the other suggests angular misalignment, which is to say the bore axis is no longer parallel to the shaft axis.
Fretting on the back of the shell is a particularly clear signal. It indicates the bearing has been moving within its housing, which means the interference fit has been lost. That is a housing dimension problem, and fitting a new bearing into the same housing reproduces the same condition.
Bearing shells that have spun, or that show evidence of having rotated within the housing, almost always mean housing damage has occurred. The shell moving against the saddle removes material from both.
If the deflections point to a problem in the shaft rather than the housing, crankshaft grinding and repair may be the more appropriate route; in some cases, both are needed.
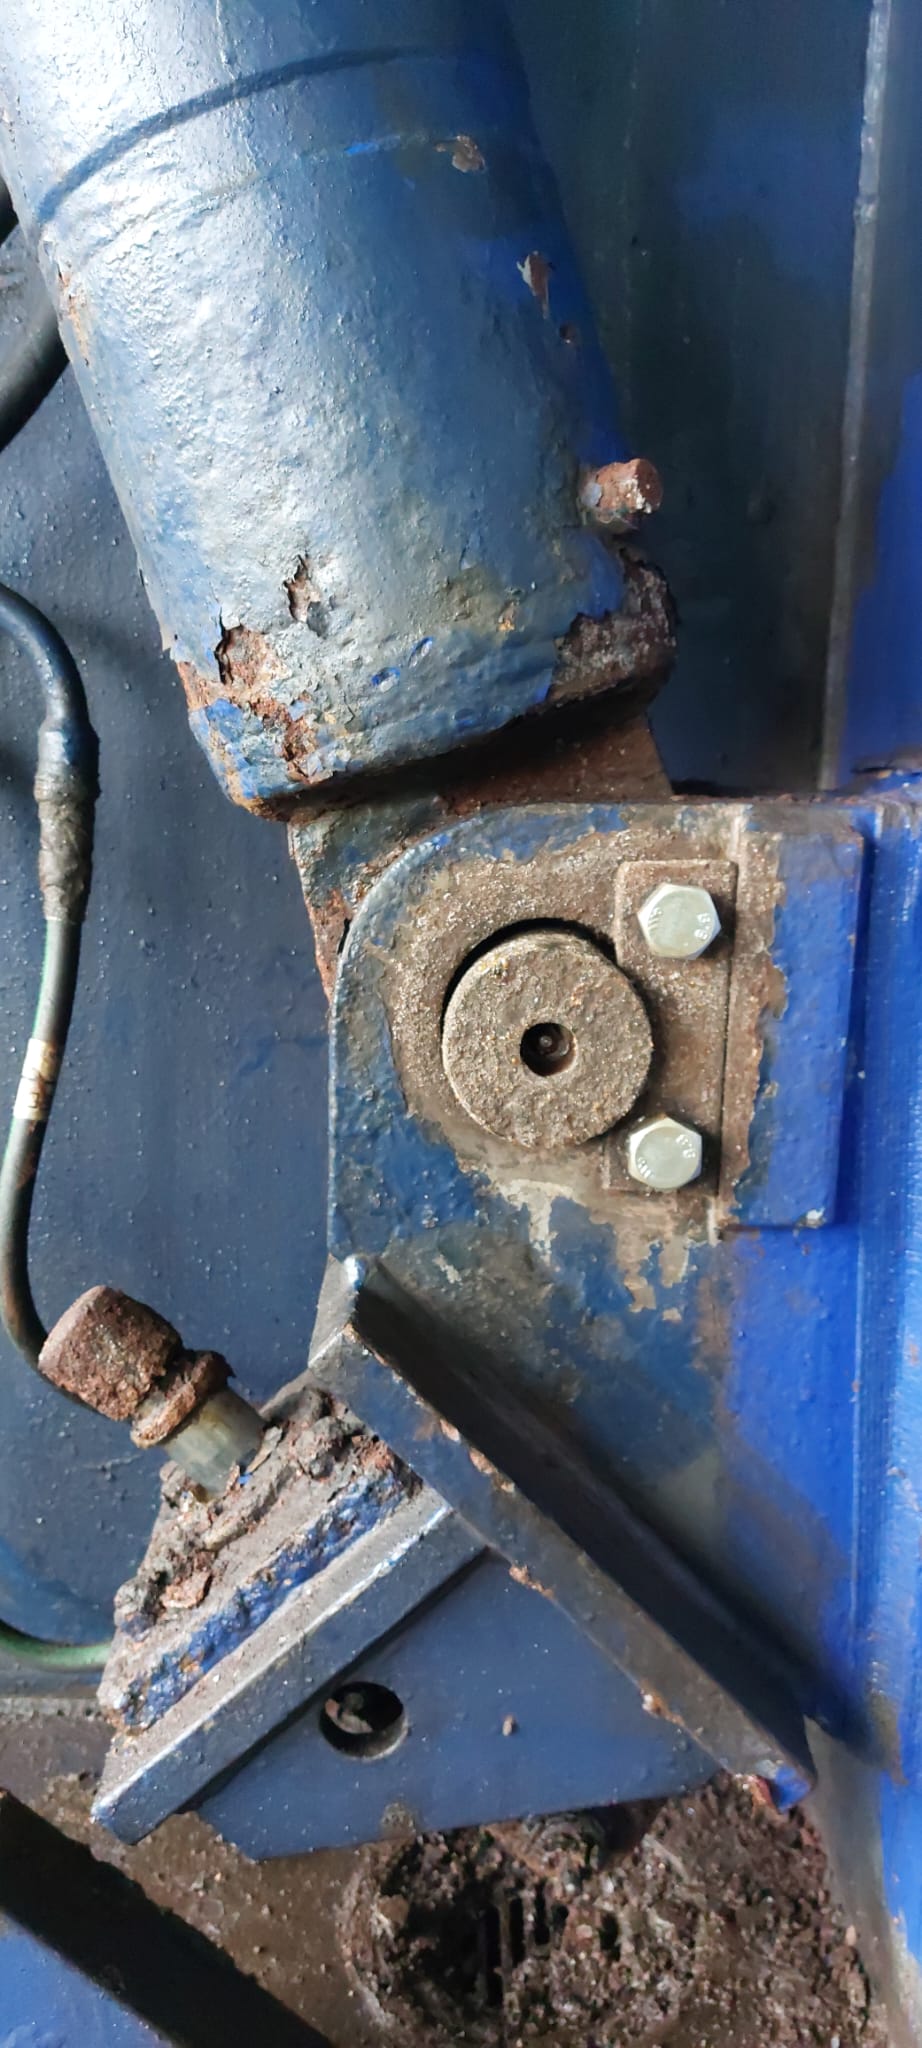
Inspection findings that indicate machining is required
With bearings removed and the saddles accessible, direct measurement resolves most of the remaining uncertainty.
Ovality
Bore measurement across multiple axes at each bearing position. Departure from round beyond OEM tolerance is a direct indication for machining. A bore that has gone oval cannot be corrected by any component fitted into it.
Bore alignment across the bearing line
Individual bores may each measure acceptably while the line they form no longer runs true. Optical or laser alignment across the entire bearing line identifies this. For engines with bores several metres apart, this is the check that most often changes the repair plan, and it cannot be done by measuring bores in isolation.
Material loss at the saddle
Fretting, pickup, or scoring on the saddle surface itself. Where material has been lost, the bore diameter is oversized, and the interference fit on the replacement bearing cannot be achieved.
Heat damage
After a bearing failure that generated significant heat, the material around the saddle may have hardened, distorted, or both. Hardened zones affect subsequent machining. Distortion is a change in geometry and falls squarely into machining territory.
Cracking
Cracks radiating from the bearing saddle, or through the transverse girder structure, are a separate and more serious finding. These are typically addressed with metal stitching repairs before or alongside any boring work, since machining a cracked structure does not stabilise it.
The bearing cap question
In conventional bedplate layouts, the lower half bore carries the load and sustains the damage. The upper half of the cap is often serviceable.
This matters for scope and cost. In many repairs, only the lower half of the bore requires machining, and the existing caps can be reused. Where OEM guidance specifies new caps, these are frequently supplied with a machining allowance on the diameter, with final sizing carried out on assembly once the caps are fitted.
Under-slung engine configurations invert this, with the upper half bore generally requiring attention.
Establishing which arrangement you are dealing with and confirming the cap condition and fit location is part of the assessment, not something to determine after machining has started. Fretting at the cap fit location is common after bearing failure and may require milling in its own right.
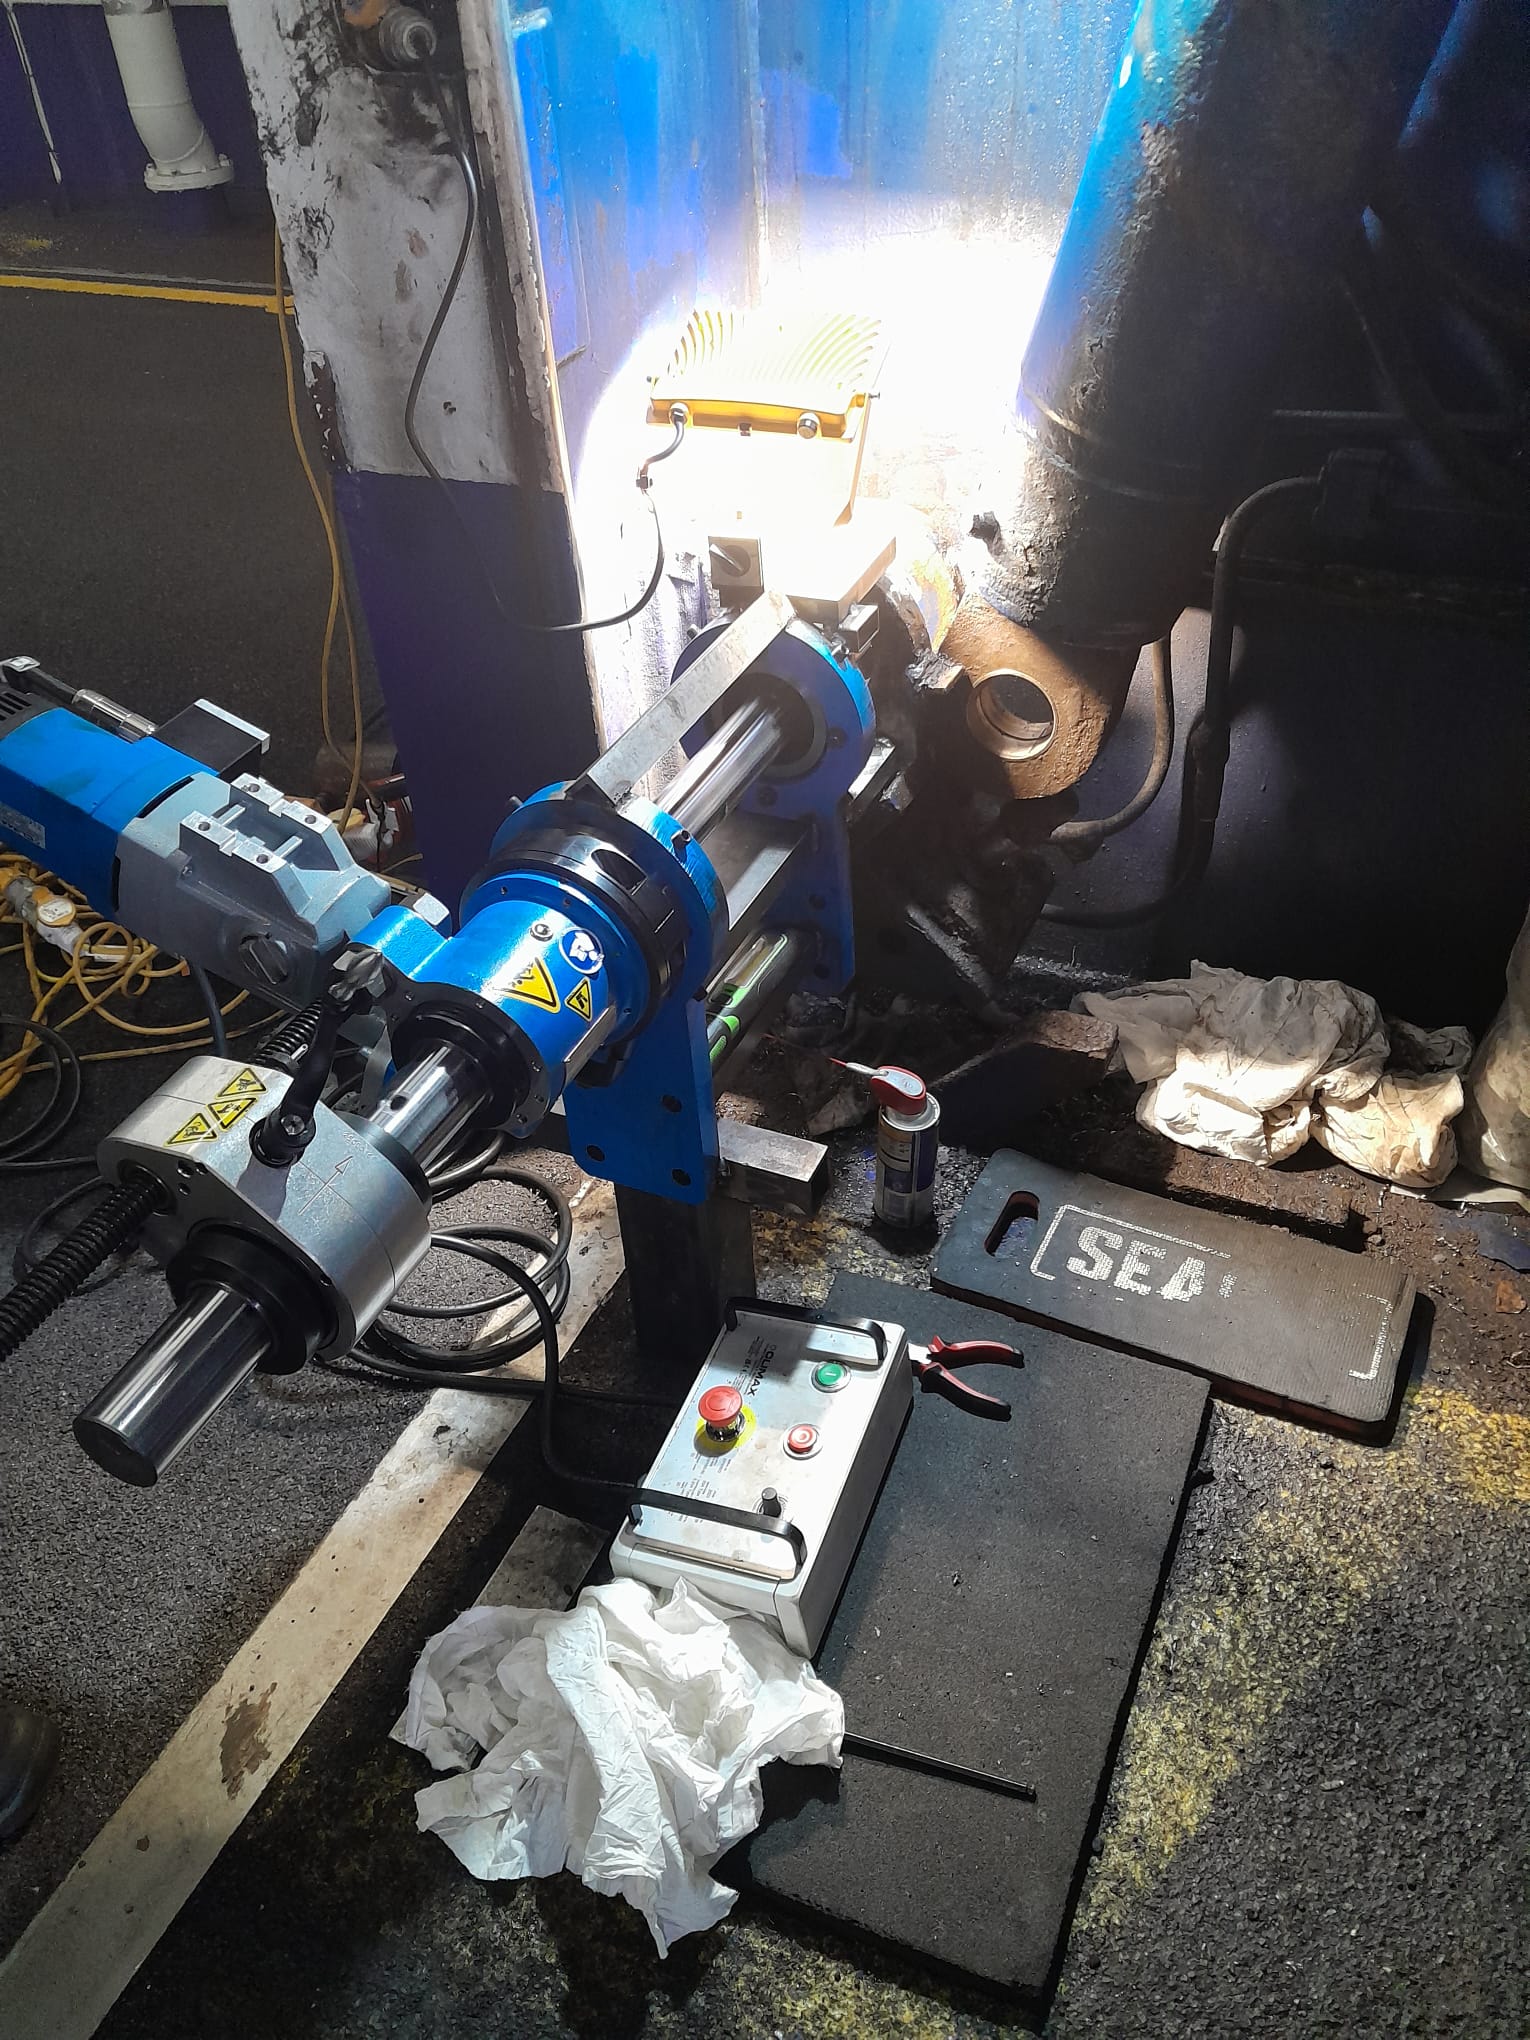
When line boring is not the answer
Not every bedplate finding leads to machining, and it is worth being clear about the cases where it does not.
Where bores measure round and in line, and material loss is confined to the bearing shells rather than the saddle, replacement bearings are the correct repair. Machining a housing to within tolerance unnecessarily removes material and shifts the bore from its designed centre.
Where the primary damage is to the crankshaft journals rather than the housings, the shaft is the component that needs attention. Journal damage and housing damage often occur together after a bearing failure, but they are separate assessments, and each should be measured on its own terms.
Where cracking is extensive and structural integrity is in question, machining alone will not produce a durable repair. The structure needs to be stabilised first.
Where the engine is approaching end of life and a replacement is already planned within a short horizon, the commercial case may not support the intervention regardless of the technical finding. That is a decision for the operator, but it should be made on accurate information rather than on an assumption that the repair is not viable.
Associated damage worth checking at the same time
A bearing failure severe enough to damage the bedplate has usually affected other things, and the access gained during a bedplate repair is expensive to obtain twice.
Liner landing surfaces in the same block are worth inspecting while access is available, since wear at the upper and lower landing seal areas can lead to a distinct failure mode and can be addressed through liner landing machining during the same intervention.
Cap fit locations, as noted above, frequently show fretting. Adjacent bearing positions should be measured even where they appear undamaged, because a bearing line is assessed as a line rather than as a set of individual bores.
The crankshaft journal condition should be established before the machining scope is finalised, since journal and housing repairs are often carried out together, and sequencing them correctly saves time.
What happens next
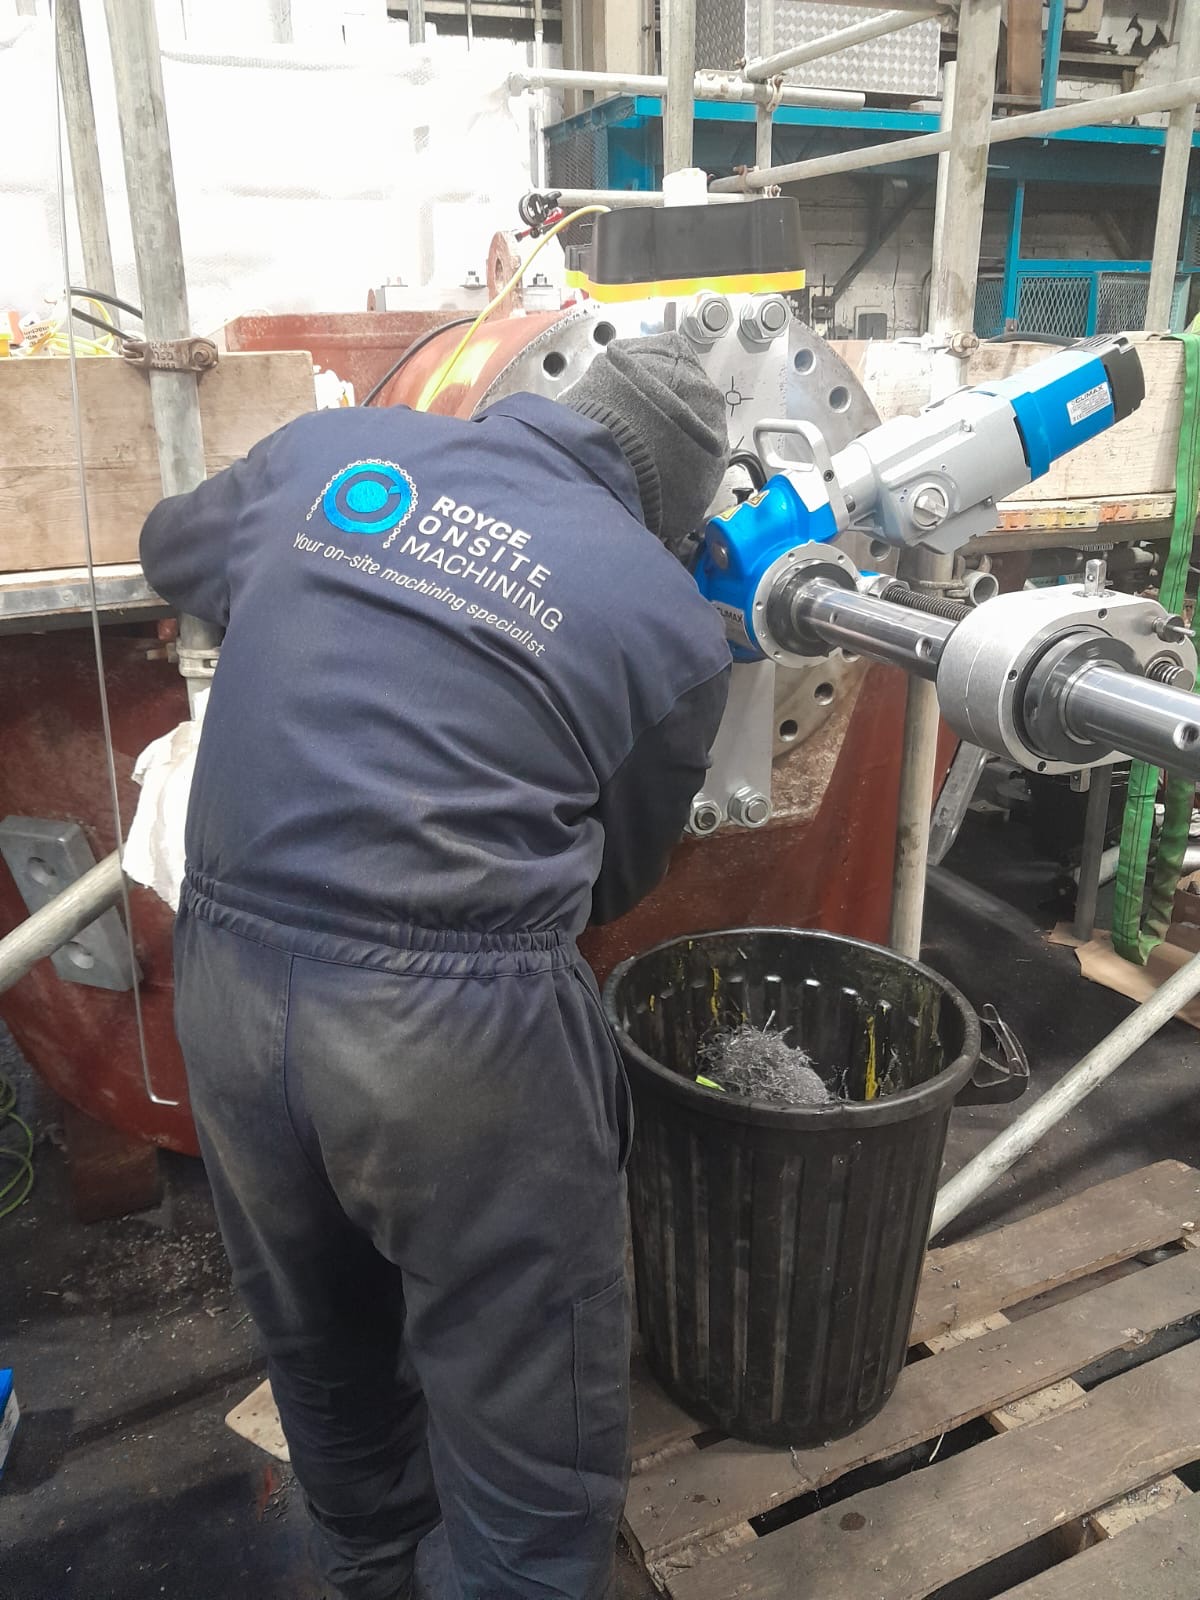
Where assessment indicates the housings require machining, the work is carried out in place. Bedplates on vessels and in power stations cannot realistically be removed, and boring equipment is rigged within the engine space and aligned to the bearing line using laser guidance.
Royce Onsite Machining works to bore diameters from 25mm to 2000mm as standard, with individual bore lengths up to 12 metres, machining to OEM tolerances. Full details on the process, equipment, and capabilities are set out on the line boring services for diesel engine bedplates page.
If you are working through an assessment now and want a second opinion on the measurements, the team is available on +44 (0) 1494 312888 or at info@royceonsite.com.
Frequently Asked Questions
Can new bearings be fitted without machining if the housing is slightly oval?Generally, no. An oval housing loads the bearing unevenly from the moment it is fitted, accelerating wear and reproducing the original failure. Where ovality is within OEM tolerance, replacement bearings are appropriate. Where it is outside tolerance, machining is required to restore the geometry first.
How is bore misalignment identified across a long bearing line?
Through optical or laser alignment measurement across the full line rather than by measuring each bore individually. Individual bores can each fall within tolerance, yet the line they form may no longer be true; this is only visible when the positions are measured relative to one another.
Does machining the bedplate require removing the crankshaft?
The crankshaft is lifted to provide access to the bearing saddles, but the bedplate and the engine structure remain in place. This is what distinguishes an in-situ repair from a workshop one, and it is the reason the approach is used on marine and power generation engines where removing the structure is not practical.
What tolerances are achievable working in place rather than in a workshop?
OEM tolerances, with correctly rigged equipment and laser alignment. The determining factors are the setup and the team’s experience, rather than the location of the work.
How long does a bedplate repair of this type take?
It depends on the number of bearing positions affected, the extent of any associated damage, and access. Scope is established from the inspection findings, which is why accurate measurement before mobilisation makes a material difference to the schedule.